

A typical 2 car garage has 400 to 576 square feet, with 24 by 24 feet offering the best comfort.
Knowing how many square feet is a 2 car garage helps you choose the right home plan, estimate building costs, and avoid a cramped parking area. A standard garage may fit two cars, but the best size depends on storage, door clearance, walkways, tools, and future needs.
How Many Square Feet Is a 2 Car Garage?
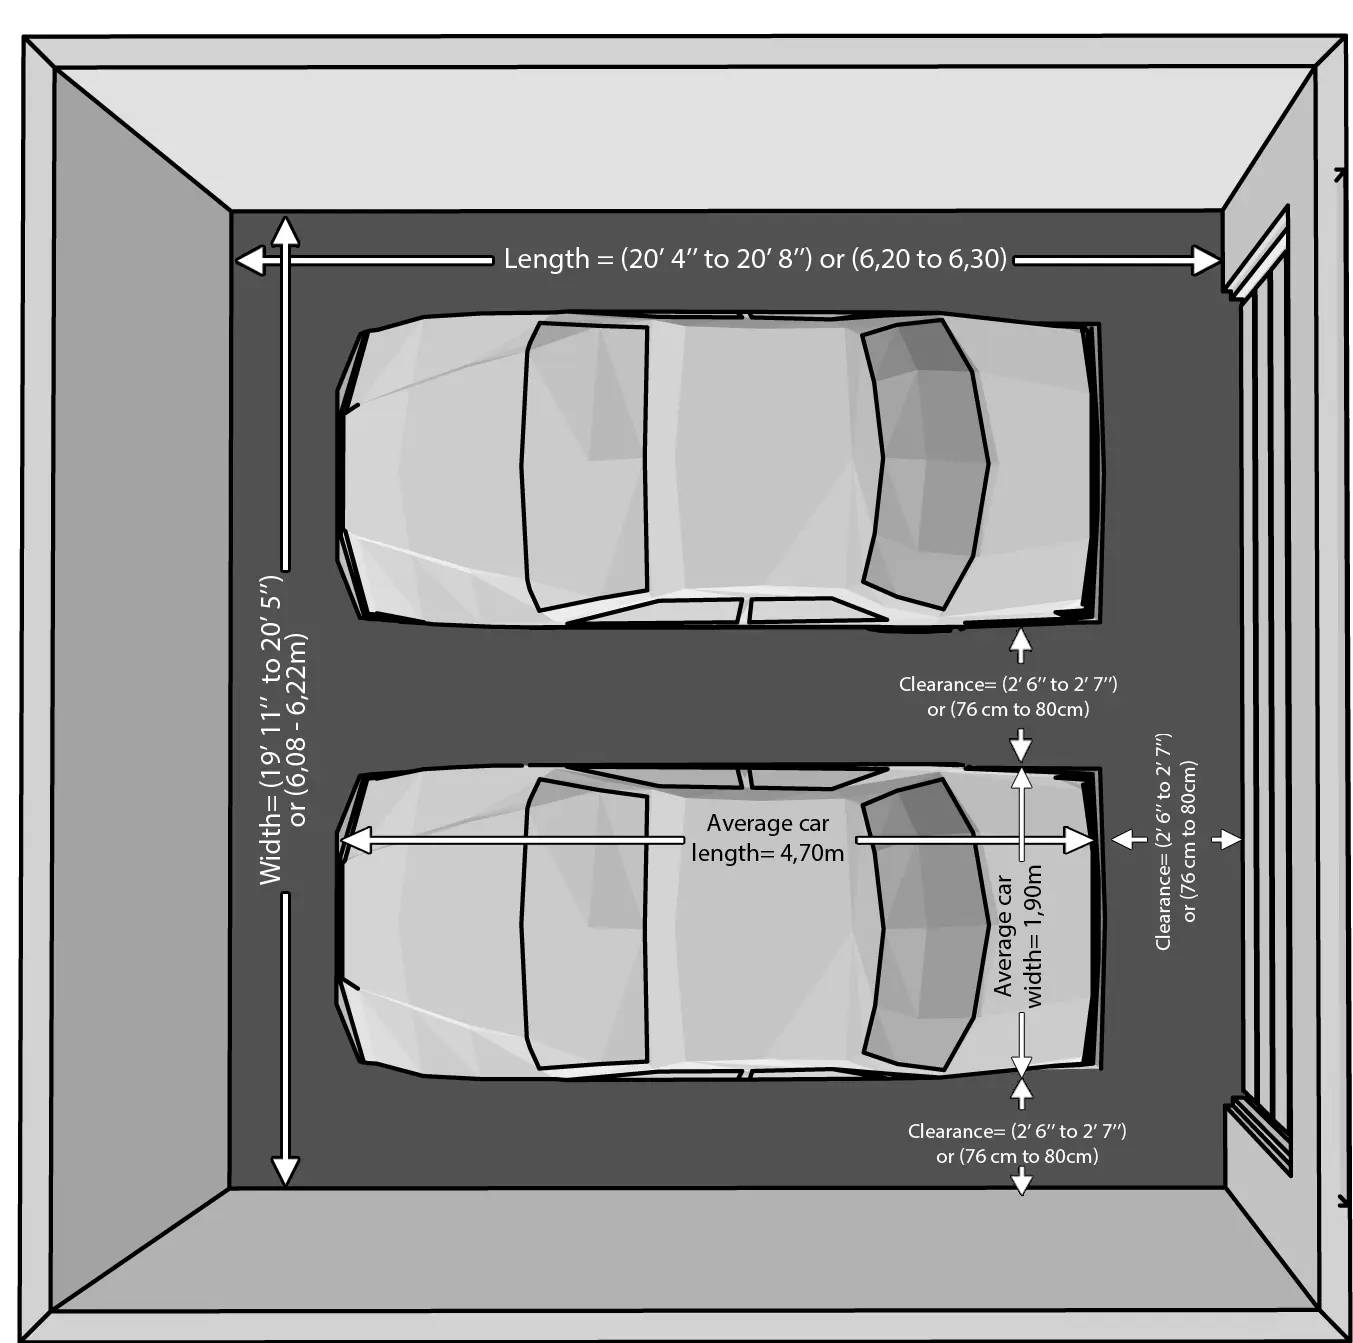
A typical 2 car garage measures between 20 and 24 feet wide and 20 to 24 feet deep. That creates a range of about 400 to 576 square feet.
Here are common examples:
| Garage size | Approximate area | Best use |
|---|---|---|
| 20 × 20 feet | 400 sq. ft. | Two small or midsize cars with limited storage |
| 20 × 22 feet | 440 sq. ft. | Two cars with a little extra depth |
| 22 × 22 feet | 484 sq. ft. | Two cars and modest wall storage |
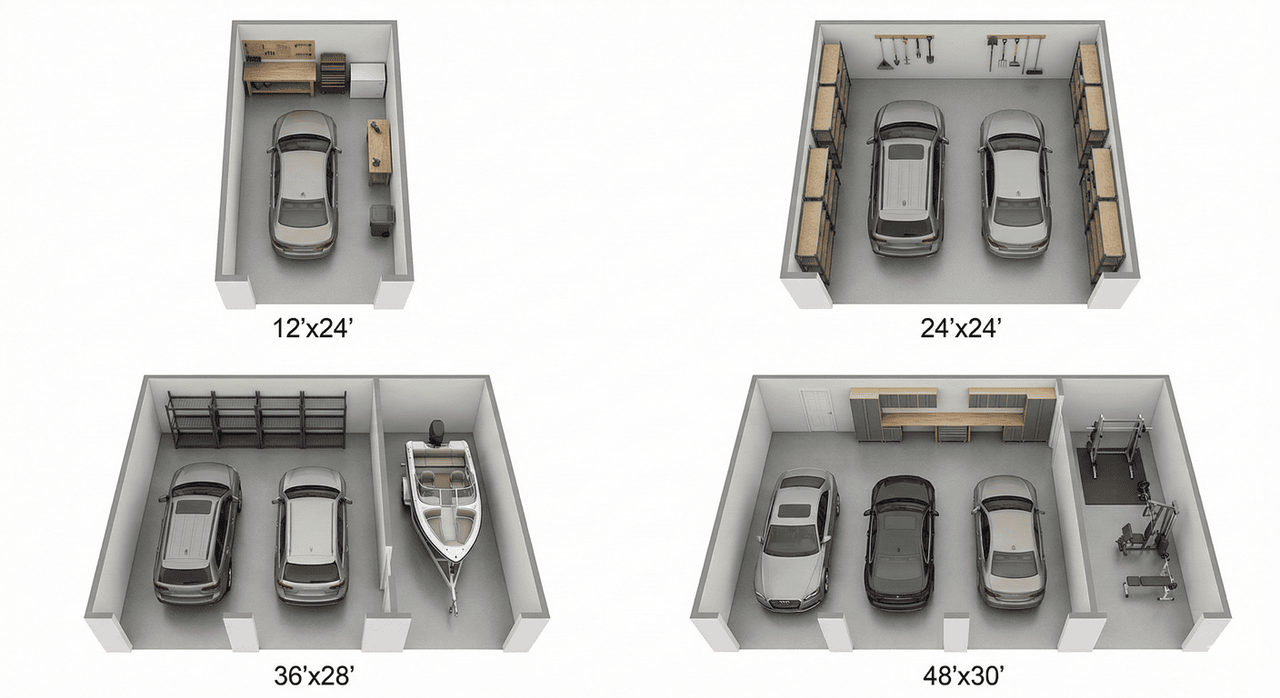
| 24 × 24 feet | 576 sq. ft. | Two cars, storage, and comfortable movement |
| 24 × 28 feet | 672 sq. ft. | Two cars, workbench, bikes, and larger storage |
So, when someone asks how many square feet is a 2 car garage, the simplest answer is usually 400 to 576 square feet. A 24 by 24 foot garage is one of the most useful standard choices because it gives you room to open doors and walk around both vehicles.
Standard 2 Car Garage Dimensions
The outside dimensions of a garage do not always match its usable interior space. Walls, insulation, drywall, shelving, and the garage door system reduce the clear floor area.
A garage may be listed as 24 by 24 feet from the outside. If the walls are about 6 inches thick, the interior may be closer to 23 by 23 feet before cabinets or other items take up space.
Common 2 car garage dimensions include:
• 20 × 20 feet: Compact and often the smallest practical layout
• 20 × 22 feet: Adds useful depth for larger vehicles
• 22 × 22 feet: Offers a better balance of parking and storage
• 24 × 24 feet: Comfortable for most families
• 24 × 28 feet: Better for trucks, SUVs, work areas, and storage
A 20 by 20 garage provides 400 square feet, but it can feel tight. Two vehicles may fit on paper, yet there may be little space for doors, trash bins, bicycles, or a lawn mower.
What Is the Minimum Size for a 2 Car Garage?
A 20 by 20 foot garage is often viewed as the minimum practical size for two vehicles. It provides 400 square feet before accounting for wall thickness and storage.
This size works best when:
• Both vehicles are compact or midsize
• You do not need a workbench
• Storage is placed on the walls
• The garage has a wide door opening
• You can park carefully and consistently
For many modern vehicles, 20 feet of depth may be limiting. Large pickup trucks and full-size SUVs can measure 18 to 20 feet long when the bumpers and mirrors are included. That leaves very little space at the front or back.
A 22 by 22 foot garage is a safer minimum for many households. It offers 484 square feet and gives you more room to walk around the vehicles.
Is a 24 by 24 Garage Big Enough?

Yes, a 24 by 24 foot garage is usually big enough for two cars, light storage, and normal movement. It provides 576 square feet, which is why it is a popular size in new home construction.
A 24 by 24 garage can often hold:
• Two cars or SUVs
• Wall-mounted shelves
• A freezer or refrigerator
• Bicycles
• Trash and recycling bins
• A small workbench
• Seasonal decorations
• Basic yard equipment
The layout matters as much as the square footage. A wide garage door, smart wall storage, and enough space between vehicles can make the room feel much larger.
One practical lesson is easy to miss: extra depth is often more valuable than extra width. Adding 2 or 4 feet behind the vehicles can create space for shelves, tools, or a workbench without making parking difficult.
How to Calculate the Square Footage
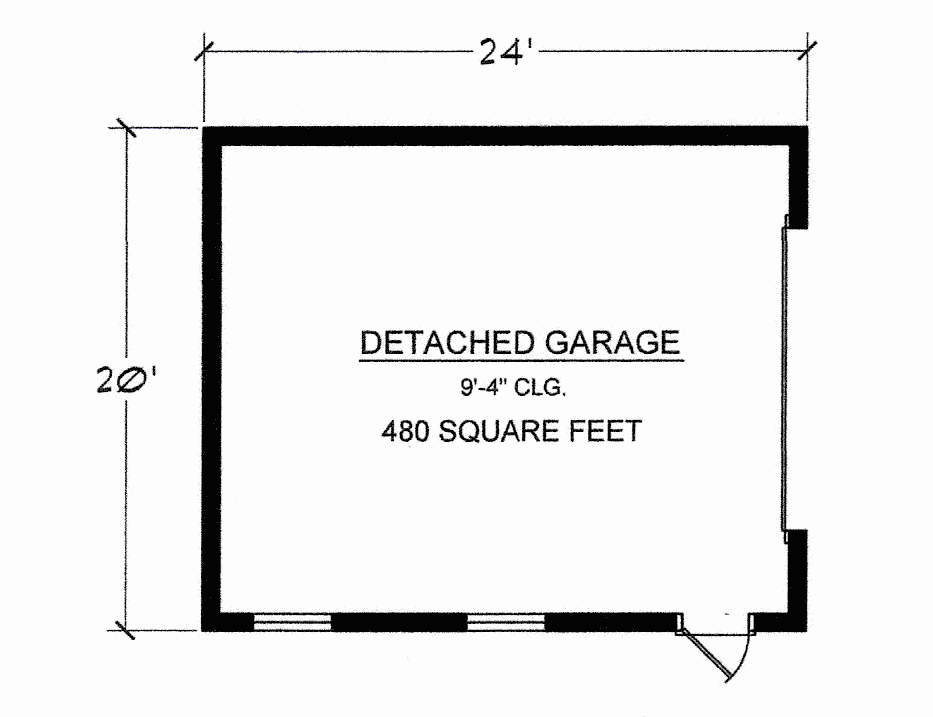
Calculating garage square footage is simple. Multiply the length by the width.
Basic formula
Length × width = square feet
For example:
• 20 × 20 = 400 square feet
• 22 × 22 = 484 square feet
• 24 × 24 = 576 square feet
• 24 × 28 = 672 square feet
Use the same method for an attached or detached garage. However, confirm whether the measurements are interior or exterior dimensions.
If your garage has an irregular shape, divide it into rectangles. Calculate each rectangle separately, then add the results together. This method works well for garages with storage alcoves or side extensions.
Interior Versus Exterior Garage Measurements
Builders may describe a garage by its outside dimensions, while real estate listings may use total floor area. These numbers are not always the same.
For example, a garage advertised as 24 by 24 feet has 576 square feet based on its outside footprint. With thick walls, the inside floor area may be closer to 529 square feet or less.
Other features also affect usable space:
• Interior walls reduce clear width and depth
• Insulation and drywall take up wall space
• Cabinets reduce open floor area
• Stairs or mechanical equipment may use one corner
• Garage door tracks hang from the ceiling
• A water heater or furnace may occupy valuable floor space
When planning a garage, measure the clear interior area. Then mark the size of your cars, shelves, cabinets, and walking paths on the floor plan.
How Much Space Do Two Cars Need?
Most parking guides allow roughly 9 by 18 feet for one standard vehicle. That equals 162 square feet per vehicle, but a garage needs more room than two simple parking rectangles.
You also need space for:
• Opening vehicle doors
• Walking between the cars
• Moving around the front and rear bumpers
• Carrying groceries into the house
• Reaching storage areas
• Opening hatchbacks and truck beds
Two 9 by 18 foot parking spaces require 18 by 18 feet side by side. That leaves almost no room for walls, door clearance, or storage in a 20 by 20 foot garage.
This explains why a 2 car garage can technically fit two vehicles but still feel uncomfortable. Parking space is not the same as usable garage space.

Best 2 Car Garage Size for Different Needs
The right size depends on how you plan to use the garage. A homeowner who only parks two compact cars needs less room than someone with a truck, workshop, and outdoor equipment.
For two compact cars
A 20 by 20 foot garage may work. Keep storage shallow and use wall-mounted shelves to protect parking space.
For two midsize vehicles
A 22 by 22 foot garage offers a more comfortable layout. It provides room for basic storage and easier door access.
For two SUVs or trucks
Consider at least 24 by 24 feet. If both vehicles are large, 24 by 28 feet may be a better choice.
For a workbench or hobby area
A 24 by 28 foot garage gives you about 672 square feet. This size leaves room for a workbench along the back wall or one side.
For bikes and lawn equipment
Extra depth or a side storage area can help. A 24 by 28 foot garage is often more useful than a narrow 26 by 24 foot layout.
Garage Door Size and Its Effect on Usable Space


A standard double garage door is commonly 16 feet wide and 7 or 8 feet high. Some homes use an 18 foot wide door for easier entry.
A wider door can make a garage feel more convenient, especially when parking two larger vehicles. It also reduces the chance of hitting mirrors or scraping doors while entering.
Consider these garage door choices:
• 16-foot-wide door: Common and suitable for many two-car garages
• 18-foot-wide door: More comfortable for trucks and SUVs
• Two 9-foot doors: Provide separate access and may offer more flexibility
• One double door: Usually creates a cleaner front appearance
The garage door opening does not determine the full interior width. Door tracks, openers, support posts, and side rails can still affect how you use the space.
Storage Space in a 2 Car Garage
Storage is one of the main reasons homeowners need more than 400 square feet. Without a plan, boxes and tools can quickly turn a parking area into a crowded room.
A 24 by 24 foot garage provides about 576 square feet, but cars may use more than 300 square feet together. The remaining space must serve as walkways and storage.
Useful storage options include:
• Overhead racks for seasonal items
• Tall cabinets along the back wall
• Slatwall panels for tools
• Ceiling hooks for bicycles
• Narrow shelves beside the garage door
• A workbench with drawers
Keep walkways clear. A shelf that is only 12 inches deep can work well, while a 24-inch-deep cabinet may make vehicle doors harder to open.
A common planning mistake is placing storage at shoulder height beside the cars. Low shelves or high cabinets often work better because they reduce door collisions.
Attached Versus Detached 2 Car Garages
The square footage calculation is the same for attached and detached garages. A 24 by 24 foot attached garage and a 24 by 24 foot detached garage both equal 576 square feet.
The differences involve design, cost, access, and local rules.
An attached garage may offer:
• Direct access to the home
• Lower travel distance in bad weather
• Shared heating or electrical systems
• Easier daily use
A detached garage may offer:
• More separation from household noise
• Greater flexibility for a workshop
• Better placement on a large property
• Less risk of vehicle fumes entering the home
Local building codes may treat these structures differently. Fire separation, ventilation, setbacks, electrical work, and foundation rules can vary by city or county.
Does a 2 Car Garage Count in a Home’s Square Footage?
A garage usually does not count as finished living space in a home’s advertised square footage. It may still count toward the total building footprint or tax assessment, depending on local rules.
Real estate listings commonly separate:
• Finished living area
• Garage area
• Basement area
• Unfinished storage
• Patios and porches
This distinction matters when comparing homes. A house with 2,000 square feet of living space and a 576-square-foot garage has a different layout from a house with 2,400 square feet of living space and no garage.
Always check how the measurement was calculated. Appraisers, builders, tax offices, and real estate websites may use different terms.
How Much Does a 2 Car Garage Cost to Build?
The cost of a 2 car garage depends on location, materials, site work, labor, foundation type, insulation, electrical service, and interior finishes. Square footage is only one part of the estimate.
A larger garage costs more because it needs more:
• Concrete
• Framing lumber or steel
• Roofing materials
• Siding
• Insulation
• Electrical wiring
• Doors and windows
• Labor
An attached garage may cost less or more than a detached garage depending on the site. For example, an attached design may share a wall with the house, but it may require complex structural work.
Get several local estimates before setting a budget. Building prices can change quickly, and local labor rates often have a greater effect than small differences in garage size.
Building Code and Permit Considerations
Garage size and design must follow local building regulations. Requirements may cover setbacks, fire-rated walls, ventilation, electrical outlets, drainage, ceiling height, and garage door safety.
Before construction or expansion, check with your local building department about:
• Required permits
• Property line setbacks
• Maximum building coverage
• Fire separation from living areas
• Foundation and slab requirements
• Electrical and lighting rules
• Flood zone or stormwater requirements
• Homeowners association restrictions
National model codes provide a starting point, but local authorities decide how rules apply in a specific area. A permit review can prevent expensive changes later.
Planning Mistakes to Avoid
Even a large garage can feel small when the layout is poorly planned. Think about how you will use the space every day, not just how many cars it can hold.
Avoid these common mistakes:
• Choosing 20 by 20 feet for two large vehicles
• Ignoring wall thickness
• Forgetting storage needs
• Placing cabinets where doors swing open
• Installing a narrow garage door
• Failing to plan for bicycles and trash bins
• Skipping electrical outlets
• Forgetting ceiling storage
• Measuring cars without including mirrors
• Building without checking local rules
One useful method is to tape the proposed garage size on a driveway or floor. Park both vehicles inside the marked area. Open every door, walk around the cars, and place sample boxes where cabinets may go.
This simple test often reveals problems that a computer floor plan hides.
A Simple Way to Choose the Right Size
Use this five-step process before finalizing your plans:
Measure both vehicles from bumper to bumper and mirror to mirror.
Add walking space beside each vehicle.
Add room for shelves, tools, bikes, or equipment.
Allow clearance for the garage door and storage cabinets.
Confirm the final plan with local building officials or a qualified designer.
For many homes, 24 by 24 feet is the practical middle ground. If you want a workshop, large vehicles, or long-term storage, increase the depth to 28 feet or more.
The best answer to how many square feet is a 2 car garage is not one fixed number. It is the amount of space that supports your vehicles, habits, storage, and future plans.
Frequently Asked Questions About How Many Square Feet Is a 2 Car Garage
How many square feet is a standard 2 car garage?
A standard 2 car garage usually measures 20 by 20 feet to 24 by 24 feet. That equals about 400 to 576 square feet.
Is 400 square feet enough for a 2 car garage?
A 400-square-foot garage can fit two compact or midsize vehicles, but it may feel tight. It offers limited room for storage, wide door clearance, and walking paths.
What is the most comfortable 2 car garage size?
A 24 by 24 foot garage is comfortable for most households. It provides 576 square feet for two vehicles, basic storage, and easier movement.
Can two SUVs fit in a 20 by 20 garage?
Two SUVs may fit in a 20 by 20 garage, but the space can be difficult to use. A 24 by 24 foot garage is usually a better choice for two large SUVs.
How many square feet is a 2 car garage with a workshop?
A 2 car garage with a small workshop often needs at least 600 to 700 square feet. A 24 by 28 foot layout provides 672 square feet and leaves room for a workbench.
Does a 24 by 24 garage have 576 usable square feet?
Not always. A 24 by 24 measurement may describe the outside dimensions, so walls, insulation, cabinets, and equipment reduce the clear interior area.
What is the minimum width for a 2 car garage?
A 20-foot width is often considered a practical minimum for two cars. A width of 22 to 24 feet provides better door clearance and a more comfortable parking experience.
Conclusion
A typical 2 car garage has 400 to 576 square feet, while a 24 by 24 foot garage offers a comfortable balance for most homeowners. A 20 by 20 layout may work for compact cars, but larger vehicles, storage, and workshop space call for more room.
Measure your vehicles, plan your storage, and check local building rules before choosing a size. If you are designing a new garage, compare several layouts and share your preferred plan or questions in the comments.